
BEDS5
BATHS4 full
SQUARE FEET2,874
MLS#1006961
STATUSActive
PROPERTY TYPEResidential - Single Family
SUBDIVISIONBEAR CREEK COTTAGES
Property Description
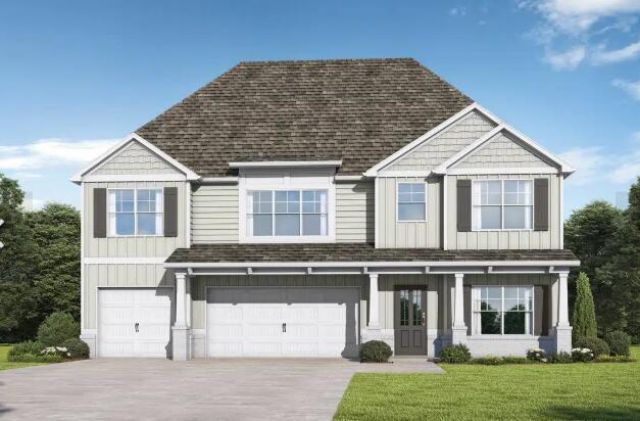
Welcome to the Ramsey II. Gather around the quartz island in the kitchen to share appetizers & stories about your day. The dining room with its coffered ceiling opens conveniently to the kitchen showcasing double ovens and induction cooktop & breakfast area which seamlessly flow into the family room with a cozy LED fireplace. Step outside the family room to the covered porch & put some food on the grill. Retreat upstairs to your primary suite with trey ceilings & sitting area. Enjoy a soak in the tub in your spacious Roman shower bathroom. A huge loft, 3 more generously sized bedrooms with trey ceilings & laundry room on this level. 1 bedroom & full bath on the first floor. Covered Porch & 3 car garage included!BEAR Creek is a Gated, master planned community with resort style pool, pickleball, tennis, basketball, gym, and playground.
Property Features
Property Type: Residential - Single Family
Cooling: Ceiling Fans, Central Air
Garage: 3 car attached
Heating: Central
Home Style: Craftsman Style
Lot Size: 0.11 Acres
Stories: 2.0
Year Built: 2026
Feature Descriptions
Appliances: Dishwasher, Disposal, Microwave, Smooth Stovetop Rnge, Stove/Oven Electric, Water Heater - Elect
Association Fee Includes: Master Association, Recreational Faclty
Community Features: Short Term Rental - Not Allowed, Pickle Ball, Exercise Room, Gated Community, Minimum Rental Prd, Pets Allowed, Playground, Pool, Tennis
Days on Site: 75
Exterior: Brick, Frame, Siding CmntFbrHrdBrd
Exterior: Lawn Pump, Sprinkler System
Financing Terms: Conventional, FHA, VA
Flooring: Floor Vinyl, Floor WW Carpet New
HOA: Yes
Interior: Ceiling Crwn Molding, Ceiling Tray/Cofferd, Kitchen Island, Owners Closet, Pantry, Washer/Dryer Hookup
Lot: Covenants, Sidewalk
Lot Dimensions: 65X80
Parcel Number: 02-2S-19-24311-00G-0240
Patio/Porch: Patio Covered
Pool Features: Pool Type
Property Condition: Under Construction
Road Surface: Paved
Rooms Total: 10
Sewer: Public Sewer
Sub Type: Detached Single Family
Utilities: Electric, Public Water, Underground
Window: Double Pane Windows
Local Schools
High School: Freeport
Middle School: Freeport
Elementary School: Freeport
Listed By / Shown By
Listed By
Agency Name: VCFL Realty LLC
Shown By
Agent Name: Chris Charles
Agent Phone: (850) 866-3720
Agency Title: Premier Property Group

Estimate Your Payment
Estimated Payment
$ 1,300.30 per month $1,149.64 Principal & Interest $0.00 Property Tax (data not provided by mls) $150.66 Homeowner's InsuranceChange Payment Information
Privacy Policy / DMCA Notice / ADA Accessibility


This site is hosted, designed and copyright
© 1994 - 2026 by
Delta Media Group, Inc. -- Patent Pending --
109 Spirit Bear Way | MLS# 1006961
This single family home located at 109 Spirit Bear Way, Freeport, FL 32439 is currently listed for sale with an asking price of $516,560. This property was built in 2026 and has 5 bedrooms and 4 full baths with 2874 sq. ft. Spirit Bear Way is located in the BEAR CREEK COTTAGES subdivision. Search BEAR CREEK COTTAGES real estate on ccharles.premierfl.com today.