
BEDS3
BATHS2 full
SQUARE FEET1,070
MLS#1012177
STATUSActive
PROPERTY TYPERental - Single Family
SUBDIVISIONKELLY HILL ESTATES
Property Description
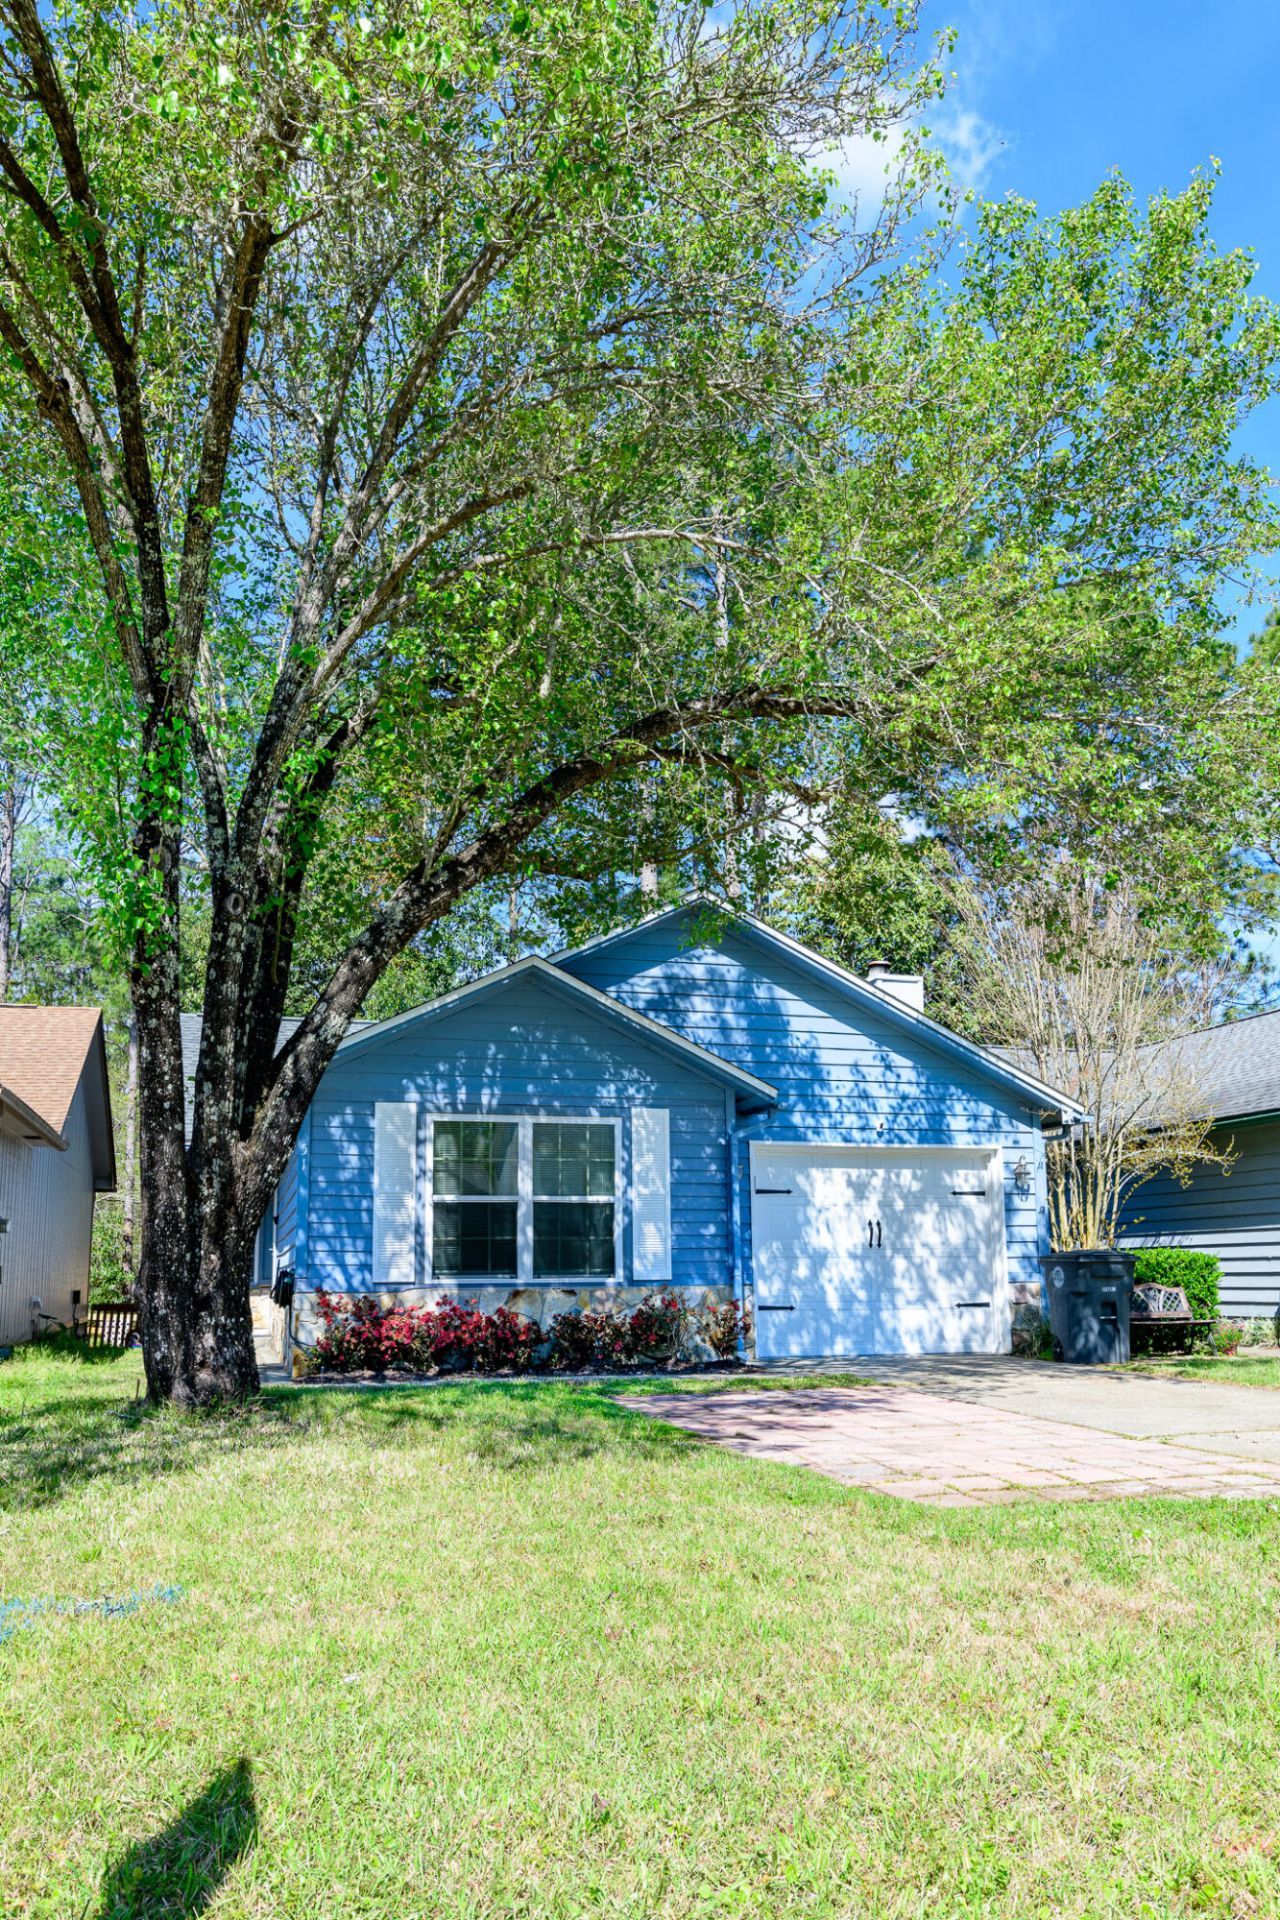
Welcome home to your completely updated 3 bedroom, 2 bathroom home nestled in the serene Kelly Hill Estates. Upon entry, you'll be captivated by the soaring vaulted ceilings adorning the spacious living room, seamlessly flowing into the modernized kitchen boasting ample counterspace. Experience tranquility with the split bedroom layout, providing a sense of seclusion between the master suite and the two additional bedrooms. Step outside via the inhouse laundry room onto a generous porch offering privacy in the fenced in backyard that backs up to a pond. Luxurious upgrades abound, including style luxury vinyl plank flooring throughout, fresh interior paint, contemporary lighting fixtures and ceilings fans, and top-of-the line Whirlpool stainless steel appliances, complete with a convenient side by side refrigerator featuring ice and water dispensers. Revel in the elegance of quartz countertops in the kitchen, while the master bathroom boasts a stunning 5-foot marble step-in shower, adding a touch of splendor to your daily routine. A one car garage and widened driveway provides ample space for this contemporary home.*Pest control included*Background, credit checks*Pet friendly upon approval*Move out clean fee charged
Property Features
Property Type: Rental - Single Family
Cooling: Central Air
Fenced: Yes
Garage: 1
Home Style: Contemporary
Lot Size: 0.10 Acres
Stories: 1.0
Year Built: 1985
Feature Descriptions
Appliances: Dishwasher, Microwave, Refrigerator, Stove/Oven Electric
Days on Site: 2
Exterior: Siding Wood
Exterior: Fenced Back Yard
Flooring: Floor Vinyl
Interior: Ceiling Vaulted, Washer/Dryer Hookup
Lot: Interior
Parking: Garage
Patio/Porch: Deck Open
Pets Allowed: Yes
Property Condition: Renovated
Road Surface: Paved
Rooms Total: 5
Sub Type: Single Family Residence
Waterfront: Pond
Local Schools
High School: Niceville
Middle School: Lewis
Elementary School: Lewis
Listed By / Shown By
Listed By
Agency Name: Salt & Light Realty
Shown By
Agent Name: Chris Charles
Agent Phone: (850) 866-3720
Agency Title: Premier Property Group

Privacy Policy / DMCA Notice / ADA Accessibility


This site is hosted, designed and copyright
© 1994 - 2026 by
Delta Media Group, Inc. -- Patent Pending --
51 Kelly Way | MLS# 1012177
This property located at 51 Kelly Way, Valparaiso, FL 32580 is currently listed for rent with an asking price of $2,100 / Monthly. Search Valparaiso real estate on ccharles.premierfl.com today.