
BEDS3
BATHS2 full
SQUARE FEET1,104
MLS#793108
STATUSActive
PROPERTY TYPEResidential - Single Family
SUBDIVISIONHagerman Addition
Property Description
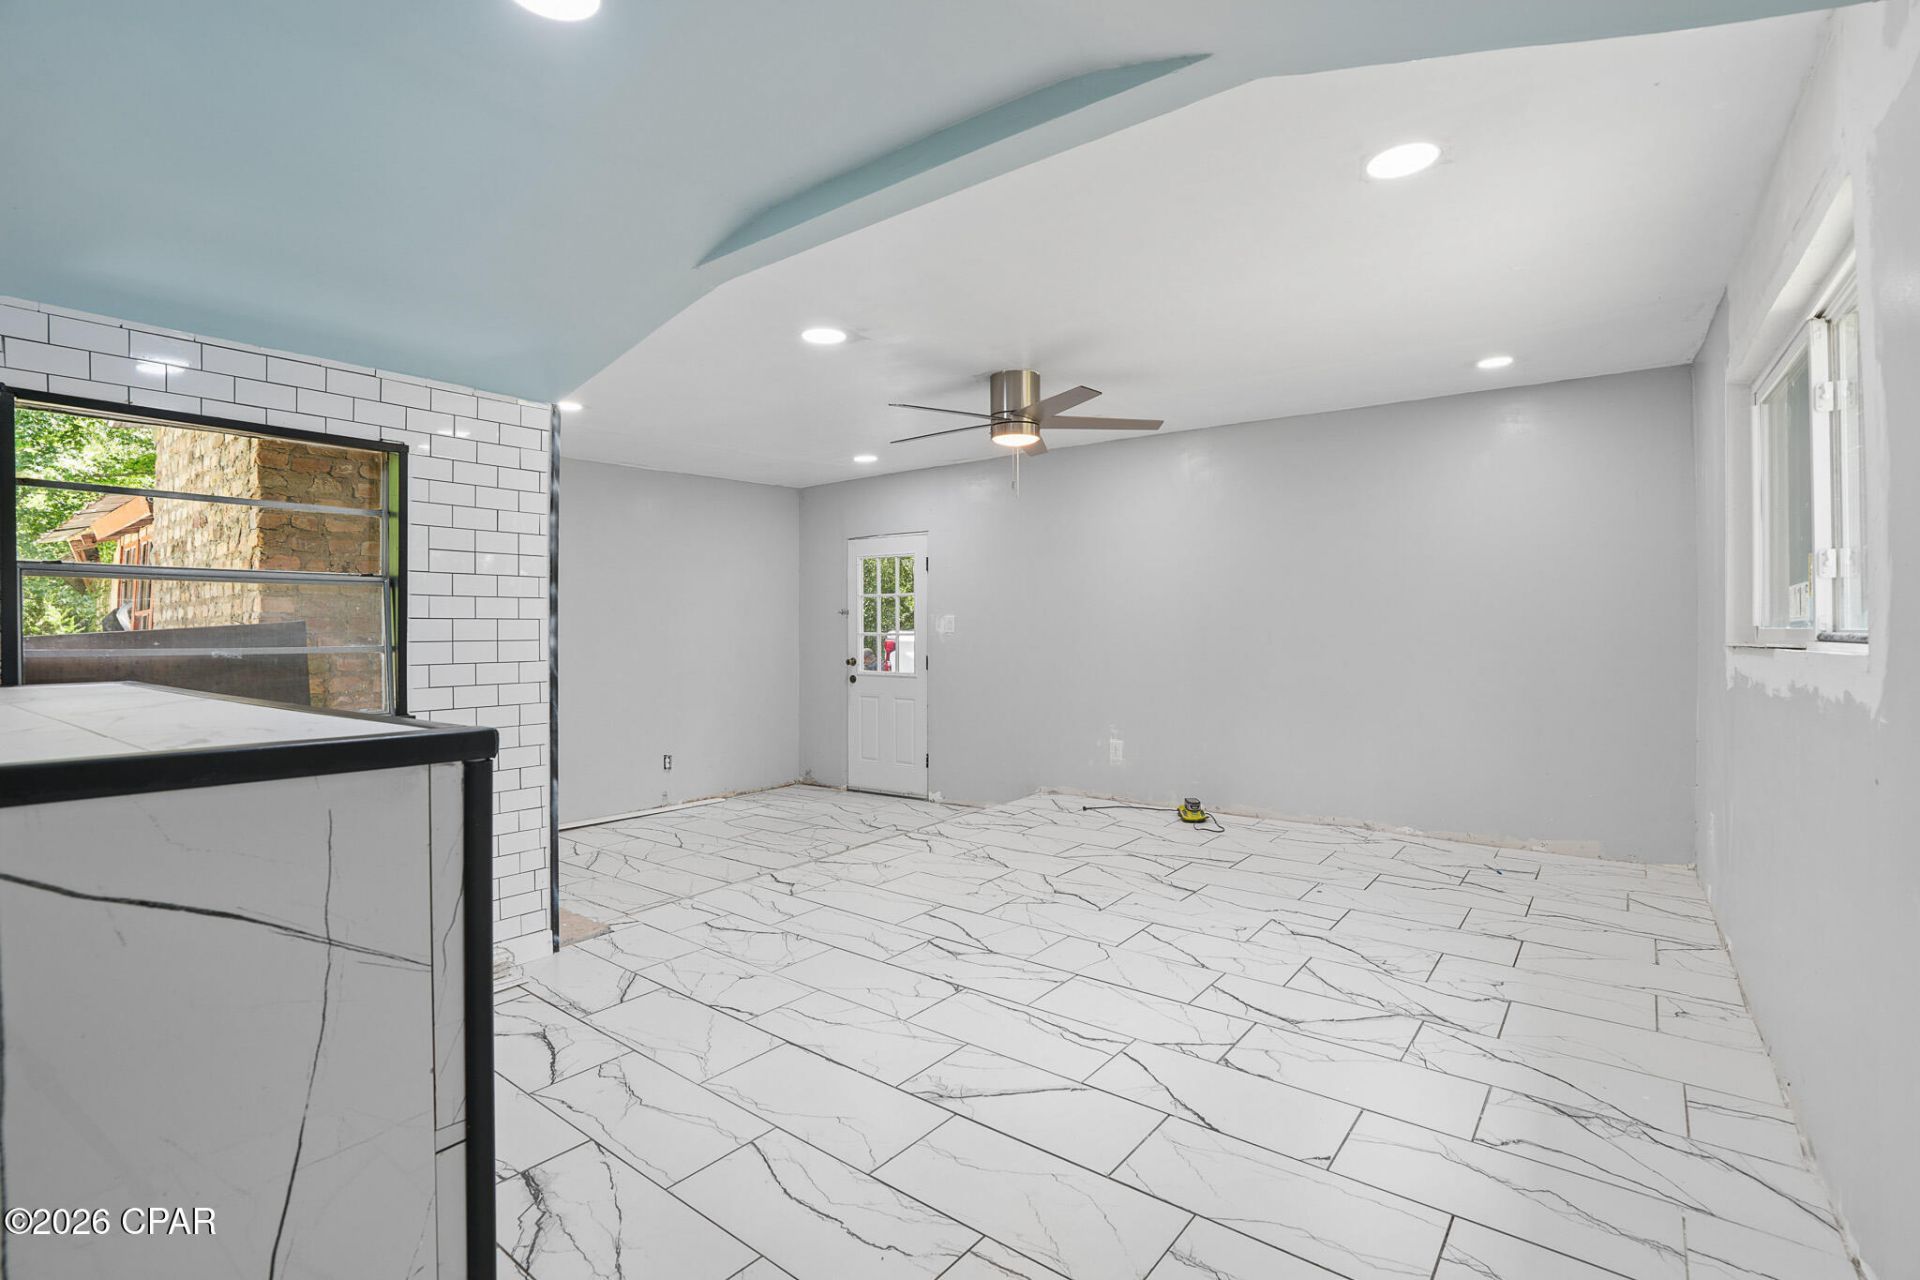
Opportunity is knocking at 529 N 5th Street, Chipley, FL! Whether you're an investor, contractor, or buyer looking to renovate and build equity, this 3-bedroom, 2-bath home offers the perfect canvas for your next project. Situated on a quiet residential street just minutes from historic Downtown Chipley, you'll enjoy convenient access to local restaurants, shopping, schools, parks, and community events while still being tucked away from the hustle and bustle. The property also provides easy access to US-90 and FL-77, making commuting throughout Washington County simple. Built in 1947, this home features approximately 1,104 heated and cooled square feet on a generously sized 77' x 149' lot, offering plenty of outdoor space for future improvements, landscaping, or entertaining. This property is ready for its next owner to bring their vision to life. Whether you're planning a full renovation, a long-term rental, or a primary residence with sweat equity, the possibilities are endless. Bring your imagination, schedule your showing, and discover the potential this Chipley investment has to offer!
Property Features
Property Type: Residential - Single Family
Cooling: Window Unit(s)
Home Style: Ranch
Lot Size: 0.03 Acres
Roof Type: Metal
Stories: 1.0
Taxes: $924
Year Built: 1947
Amenities
Main Level Primary
Shower Only
Feature Descriptions
Appliances: Electric Oven, Tankless Water Heater
Community Features: Short Term Rental Allowed
Exterior: Block, Other, Vinyl Siding, Wood Frame
Fencing: Partial
Lot: Paved
Lot Dimensions: 77X150
Parcel#: 00000000-00-2875-0000
Room Sizes
Living Room: 12 X 15 Level - First
Kitchen: 11 X 12 Level - First
Primary Bedroom: 11 X 11 Level - First
Local Schools
High School: Chipley
Middle School: Roulhac
Elementary School: Kate M. Smith
Listed By / Shown By
Listed By
Agency Name: Legacy Premier Agency
Shown By
Agent Name: Chris Charles
Agent Phone: (850) 866-3720
Agency Title: Premier Property Group

Estimate Your Payment
Estimated Payment
$ 328.47 per month $222.33 Principal & Interest $77.00 Property Tax $29.14 Homeowner's InsuranceChange Payment Information
Privacy Policy / DMCA Notice / ADA Accessibility


This site is hosted, designed and copyright
© 1994 - 2026 by
Delta Media Group, Inc. -- Patent Pending --
529 N 5th Street | MLS# 793108
This single family home located at 529 N 5th Street, Chipley, FL 32428 is currently listed for sale with an asking price of $99,900. This property was built in 1947 and has 3 bedrooms and 2 full baths with 1104 sq. ft. N 5th Street is located in the Hagerman Addition subdivision. Search Hagerman Addition real estate on ccharles.premierfl.com today.