
BEDS4
BATHS3 full 1 partial
SQUARE FEET3,085
MLS#1012297
STATUSActive
PROPERTY TYPEResidential - Single Family
SUBDIVISIONGRANDE POINTE AT INLET BEACH
Property Description
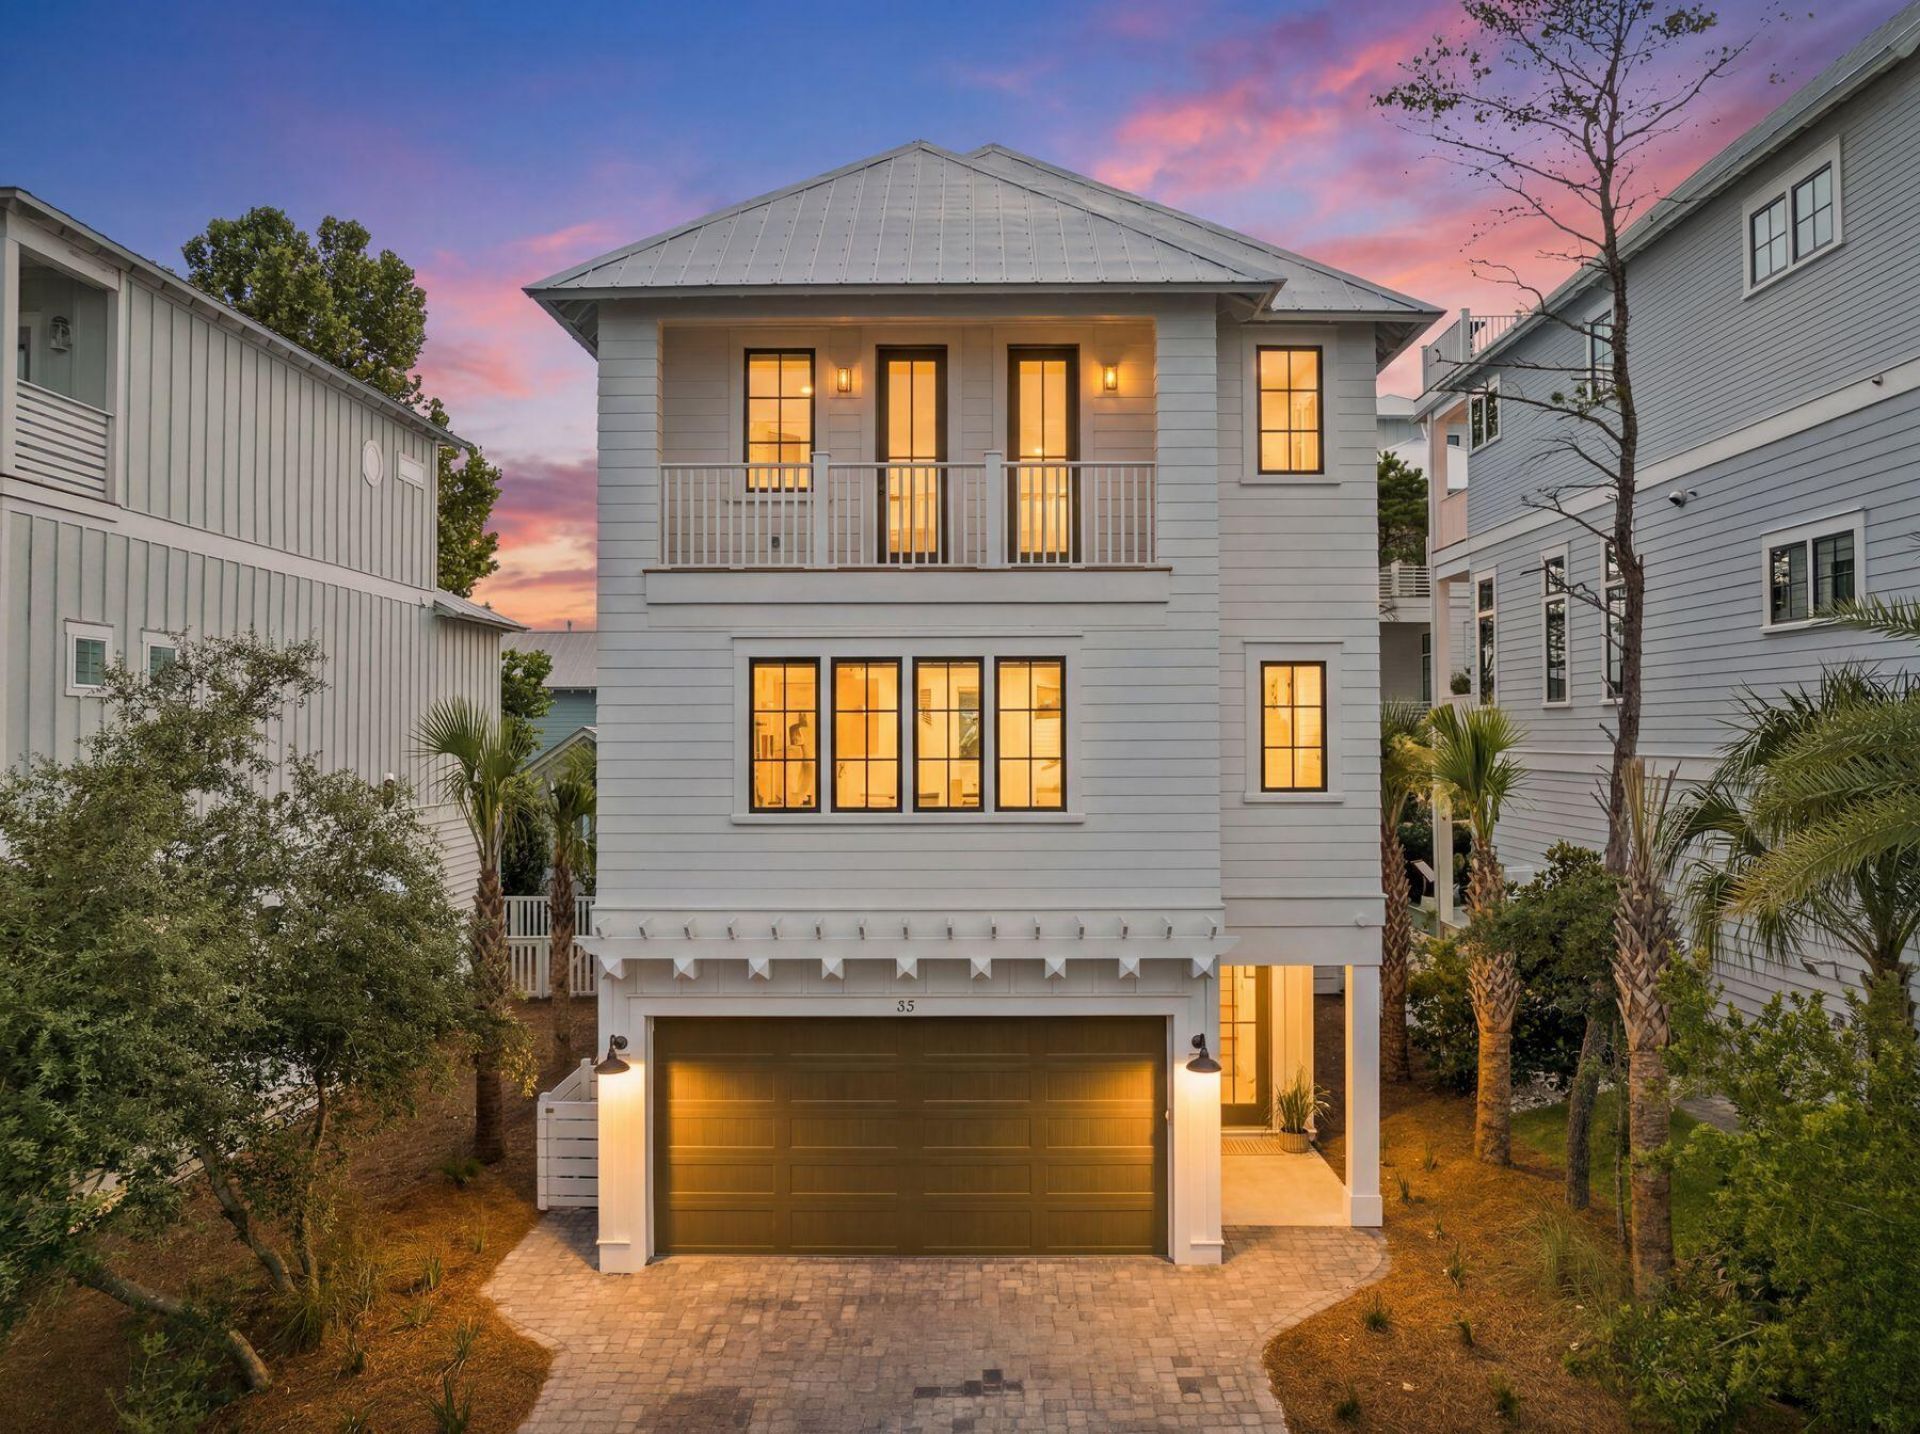
Completed New Construction in Grande Pointe at Inlet Beach. Nestled within the thoughtfully developed community of Grande Pointe, this exquisite three-story residence by 30A Builders seamlessly blends coastal design with contemporary elegance. Offering over 2,900 square feet of heated living space, the home is thoughtfully designed across three spacious levels, delivering a harmonious balance of style and function. Inside, rich hardwood flooring flows throughout, complementing the 10-foot ceilings and tongue-and-groove wood accents that add warmth and character to the home. With the convenience of an elevator designed to service all floors.The heart of the home is a beautifully appointed kitchen featuring custom cabinetry, a 48'' range, dishwasher, and large pantry. Estimate completion date end of May 2026
Property Features
Property Type: Residential - Single Family
Garage: 2 car attached
Home Style: Beach House
Lot Size: 0.09 Acres
Stories: 3.0
Taxes: $1,944
Year Built: 2026
Feature Descriptions
Appliances: Auto Garage Door Opn, Cooktop, Dishwasher, Microwave, Refrigerator
Association Fee Includes: Accounting
Community Features: Short Term Rental - Allowed, Community Room
Flooring: Floor Hardwood
HOA: Yes
Interior: Elevator, Fireplace, Kitchen Island, Lighting Recessed, Owners Closet, Pantry
Lot Dimensions: 46x90
Parcel Number: 36-3S-18-16180-000-0830
Pool Features: Pool Type
Property Condition: Construction Complete
Rooms Total: 7
Sewer: Public Sewer
Sub Type: Detached Single Family
Utilities: Electric
Local Schools
High School: South Walton
Middle School: Emerald Coast
Elementary School: Dune Lakes
Listed By / Shown By
Listed By
Agency Name: Scenic Sotheby's International Realty
Shown By
Agent Name: Chris Charles
Agent Phone: (850) 866-3720
Agency Title: Premier Property Group

Estimate Your Payment
Estimated Payment
$ 4,839.02 per month $4,135.10 Principal & Interest $162.00 Property Tax $541.92 Homeowner's InsuranceChange Payment Information
Privacy Policy / DMCA Notice / ADA Accessibility


This site is hosted, designed and copyright
© 1994 - 2026 by
Delta Media Group, Inc. -- Patent Pending --
55 Grande Pointe Drive | MLS# 1012297
This single family home located at 55 Grande Pointe Drive, Inlet Beach, FL 32461 is currently listed for sale with an asking price of $1,858,000. This property was built in 2026 and has 4 bedrooms and 3 full and 1 partial baths with 3085 sq. ft. Grande Pointe Drive is located in the GRANDE POINTE AT INLET BEACH subdivision. Search GRANDE POINTE AT INLET BEACH real estate on ccharles.premierfl.com today.