
BEDS4
BATHS2 full
SQUARE FEET1,980
MLS#795633
STATUSActive
PROPERTY TYPEResidential - Single Family
SUBDIVISIONImperial Oaks U-3
Property Description
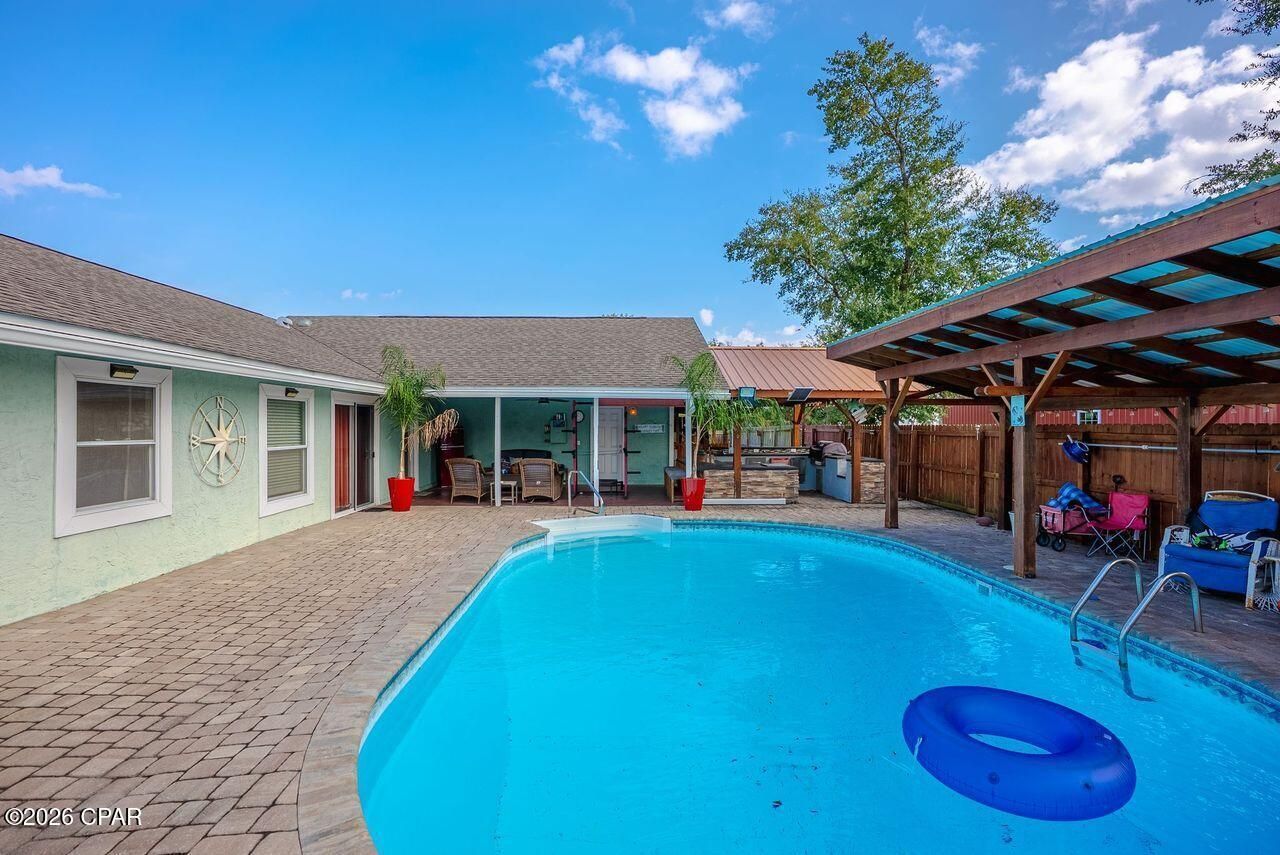
SELLER FINANCING FULLY FURNISHED, NO BANKS INVOLVED , at a 5 year balloon and 25% down. Monthly payments $2400 monthly (PITI, Taxes, Insurance). The original loan can also be assumed at 2. 28% within the 5 year balloon. Great opportunity as a primary or investment rental home. Turn key, fully furnished. Take a look at this beautiful home with 4 bedrooms, 2 full baths, large kitchen, office, in-ground pool, fire pit and 2 car garage. You also have a large laundry room and custom water softener Home sits on a corner lot with an additional lot/area for RV parking, and fire pit. The interior of home has a split bedroom and custom office which can be a 4th bedroom. Plenty of cabinetry and island/breakfast bar. Exterior of home has a custom outdoor gourmet kitchen with fridge, grill, and sink, paved custom patio flooring throughout. Sprinkler system on well, tankless water heater, and fully privacy fenced in with a roll gate to park your RV and extra driveway. Large in-ground pool, cabana, and outdoor shower. This home is great for entertainment, close to Tyndall AFB, beaches and restaurants. Fully furnished and turn key for VRB or Air BB. Dont miss out on this great opportunity on this home. Available to show starting Sept. 25 (friday). All measurements and information must be verified by Buyer or Buyers Agent.
Property Features
Property Type: Residential - Single Family
Cooling: Central Air, Ceiling Fan(s)
Fenced: Yes
Garage: 2
Heating: Electric
Home Style: Florida
Lot Size: 0.30 Acres
Roof Type: Composition, Shingle
Taxes: $3,015
Year Built: 1984
Amenities
Double Vanity
Main Level Primary
Separate Shower
Walk-In Closet(s)
Instant Hot Water
Barbecue
Covered Patio
Fire Pit
Outdoor Kitchen
Outdoor Shower
Feature Descriptions
Appliances: Electric Cooktop, Electric Oven, Water Purifier Owned, Water Softener Owned, Tankless Water Heater
Community Features: Barbecue, Short Term Rental Allowed
Exterior: Stucco, Wood Frame
Fencing: Fenced, Privacy
Lot: Sprinkler System
Lot Dimensions: 101.0 ft x 130.0 ft
Parcel#: 07062-258-000
Parking: RV Access/Parking
Parking Notes: RV Access/Parking
Patio/Porch: Deck, Covered, Patio, Porch
Pool: Fenced, In Ground, Salt Water, Private
Sewer: Public Sewer
Swimming Pool: Yes
Room Sizes
Kitchen: 12 X 13 Level - First
Great Room: 21 X 24 Level - First
Bedroom: 11 X 12 Level - First
Bedroom: 10 X 10 Level - First
Primary Bedroom: 12 X 14 Level - First
Local Schools
High School: Rutherford
Middle School: Rutherford Middle
Elementary School: Callaway
Listed By / Shown By
Listed By
Agency Name: Coastal Sun Realty LLC
Shown By
Agent Name: Chris Charles
Agent Phone: (850) 866-3720
Agency Title: Premier Property Group

Estimate Your Payment
Estimated Payment
$ 1,383.75 per month $1,001.28 Principal & Interest $251.25 Property Tax $131.22 Homeowner's InsuranceChange Payment Information
Privacy Policy / DMCA Notice / ADA Accessibility


This site is hosted, designed and copyright
© 1994 - 2026 by
Delta Media Group, Inc. -- Patent Pending --
6224 Seminole Drive | MLS# 795633
This single family home located at 6224 Seminole Drive, Panama City, FL 32404 is currently listed for sale with an asking price of $449,900. This property was built in 1984 and has 4 bedrooms and 2 full baths with 1980 sq. ft. Seminole Drive is located in the Imperial Oaks U-3 subdivision. Search Imperial Oaks U-3 real estate on ccharles.premierfl.com today.