
BEDS4
BATHS4 full
SQUARE FEET2,084
MLS#1012254
STATUSActive
PROPERTY TYPEResidential - Single Family
SUBDIVISIONSEACREST BEACH
Property Description
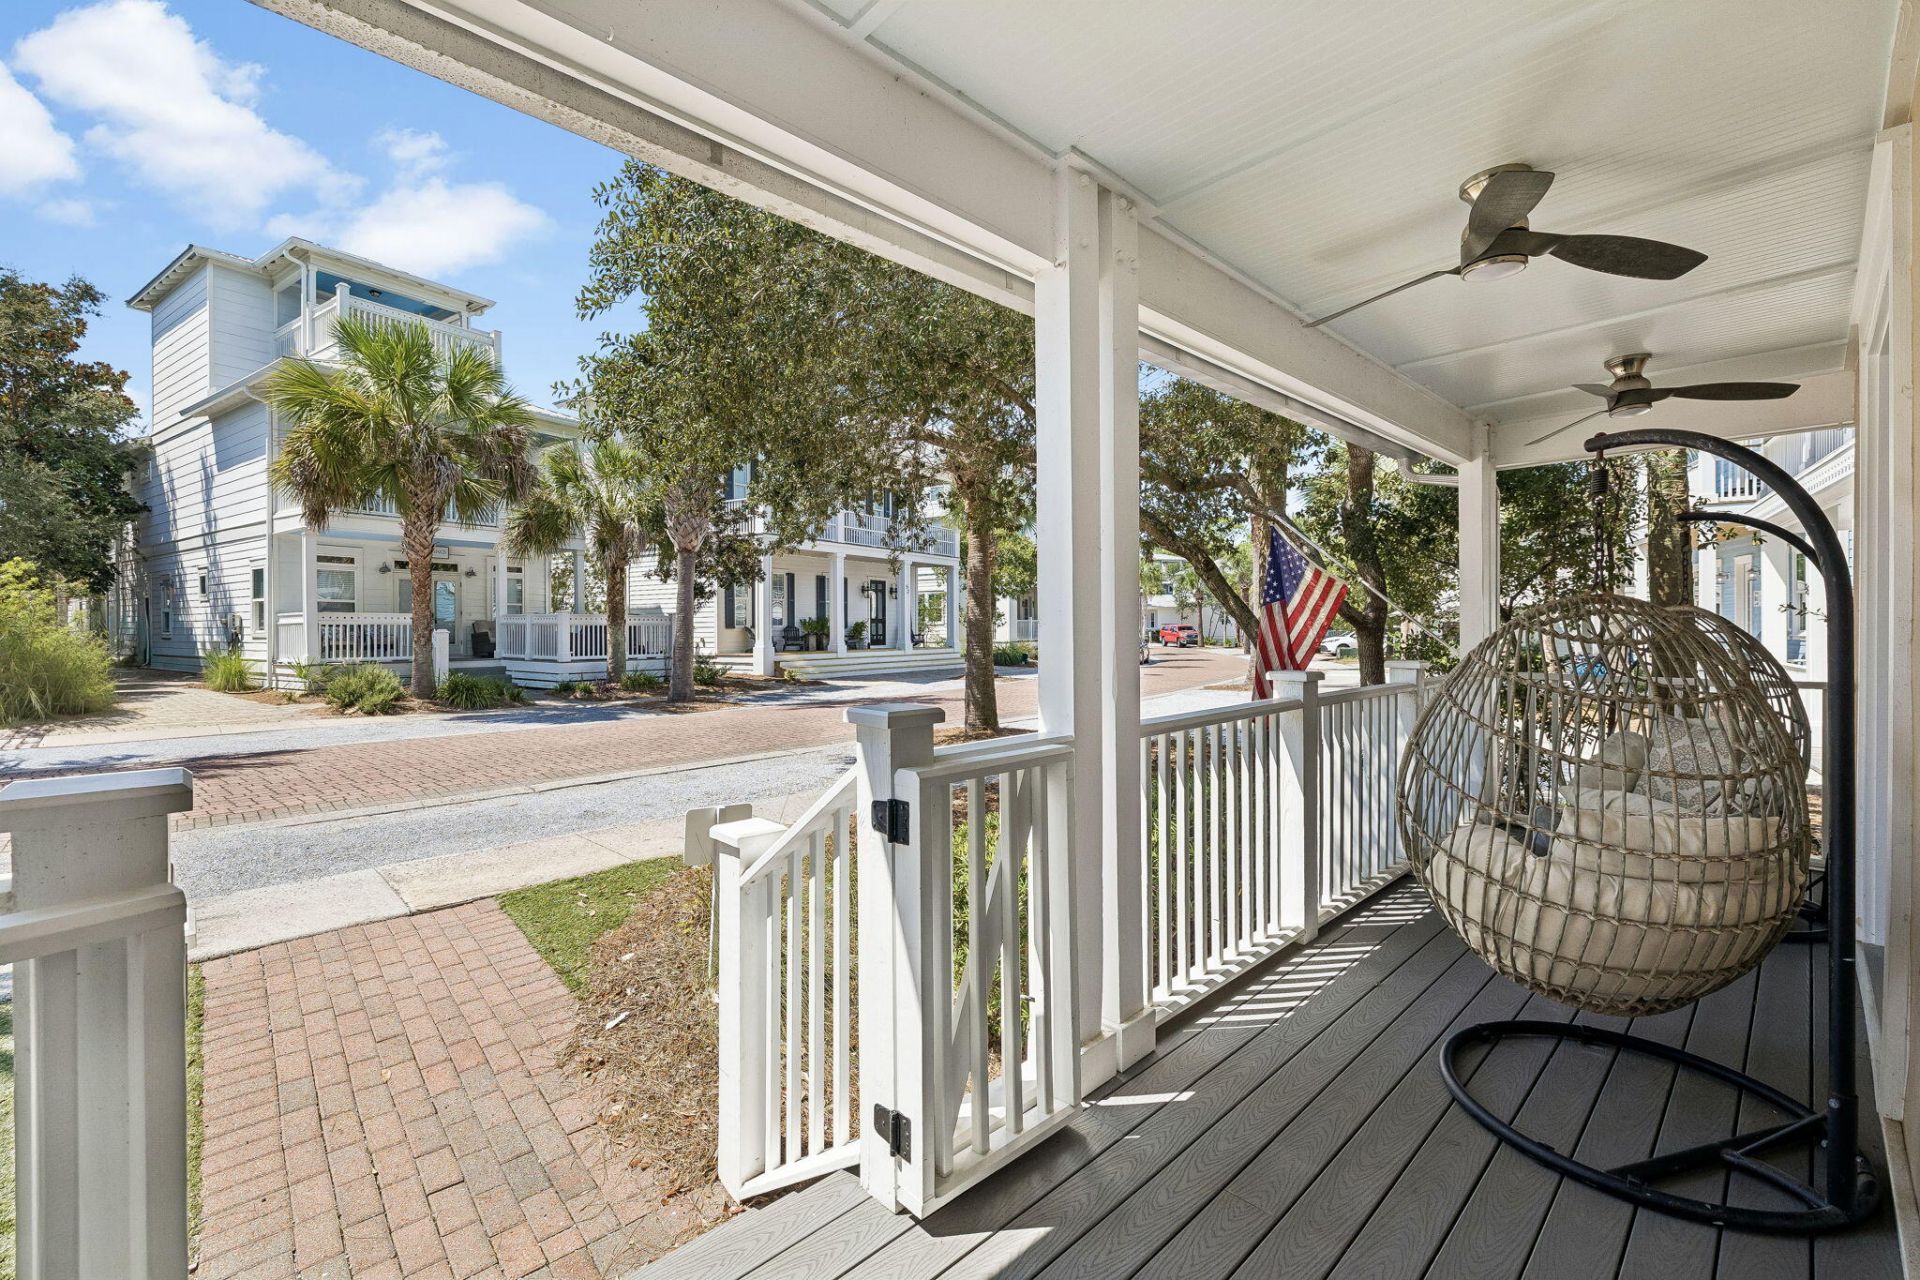
Beautifully updated home in Seacrest Beach is ideally situated to offer privacy and excellent rental potential. Abutting the community nature preserve and trails, the fully privacy-fenced back yard lends itself to outdoor entertaining with a screened porch, a fire pit, and gorgeous landscaping. Inside, the home has updated flooring, remodeled kitchen and bathrooms, custom built-in furniture, new HVAC, Trex decking, and other luxury finishes. Bikeable to Rosemary and Alys on new trails. Owners and guests enjoy exclusive resort-style community amenities including a 12,000 sq. ft. zero-entry lagoon style pool, seasonal tram service to the beach, and more. Trail has been added to the back that you and family can ride or walk to Alys Beach and other restaurants without being on the street.Comes with approved plans for a pool and extension
Property Features
Property Type: Residential - Single Family
Cooling: Ceiling Fans, Central Air
Fenced: Yes
Heating: Central
Home Style: Beach House
Lot Size: 0.09 Acres
Stories: 2.0
Taxes: $10,359
Year Built: 2004
Feature Descriptions
Appliances: Cooktop, Dishwasher, Disposal, Dryer, Microwave, Refrigerator W/IceMk, Stove/Oven Electric, Washer, Water Heater - Elect
Association Fee Includes: Accounting, Ground Keeping, Internet Service, Land Recreation, Management, Master Association, Recreational Faclty, Security, Cable TV, Trash
Community Features: Short Term Rental - Allowed, BBQ Pit/Grill, Beach, Handicap Provisions, Pavillion/Gazebo, Pets Allowed, Picnic Area, Playground, TV Cable
Days on Site: 1
Exterior: Siding Vinyl
Exterior: Balcony, BBQ Pit/Grill, Fenced Back Yard
Fencing: Fenced Privacy
Financing Terms: Conventional
Flooring: Floor Hardwood, Floor Tile, Floor Vinyl
HOA: Yes
Interior: Breakfast Bar, Built-In Bookcases, Kitchen Island, Newly Painted, Shelving, Washer/Dryer Hookup
Lot: Cleared, Curb & Gutter, Level, Sidewalk, Within 1/2 Mile to Water
Lot Dimensions: 40x80x60x78
Parcel Number: 26-3S-18-16033-00K-0270
Patio/Porch: Deck Covered, Patio Open, Porch Screened
Pool Features: Pool Type
Property Condition: Renovated, Construction Complete
Road Surface: Paved
Rooms Total: 6
Sewer: Public Sewer
Sub Type: Detached Single Family
Utilities: Electric, Public Water
Window: Window Treatmnt Some
Local Schools
High School: South Walton
Middle School: Emerald Coast
Elementary School: Dune Lakes
Listed By / Shown By
Listed By
Agency Name: Berkshire Hathaway HomeServices
Shown By
Agent Name: Chris Charles
Agent Phone: (850) 866-3720
Agency Title: Premier Property Group

Estimate Your Payment
Estimated Payment
$ 5,016.68 per month $3,672.18 Principal & Interest $863.25 Property Tax $481.25 Homeowner's InsuranceChange Payment Information
Privacy Policy / DMCA Notice / ADA Accessibility


This site is hosted, designed and copyright
© 1994 - 2026 by
Delta Media Group, Inc. -- Patent Pending --
63 The Greenway Loop | MLS# 1012254
This single family home located at 63 The Greenway Loop, Inlet Beach, FL 32461 is currently listed for sale with an asking price of $1,650,000. This property was built in 2004 and has 4 bedrooms and 4 full baths with 2084 sq. ft. The Greenway Loop is located in the SEACREST BEACH subdivision. Search SEACREST BEACH real estate on ccharles.premierfl.com today.